
How is Schloss Gültz actually laid out? The most accurate plans we have date from October 2000. At that time the house was to be converted into the “Schloßhotel Gültz”, and an architecture and planning firm surveyed the existing building for the purpose: four floor plans (lower ground floor, ground floor, upper floor, attic floor) and a section, drawn at a scale of 1:100. The firm no longer exists. We have cleaned the sheets, straightened them and given them a uniform frame. We have left out the old title block; the room schedules have been retained.
One caveat first: the room names reflect the use in 2000, i.e. the period after the GDR vocational school and before the planned hotel (“conference room”, “café”, “reception”). They often have little to do with the rooms of the von Maltzahn family before 1945 (see The rooms before 1945). Some of the walls seen here were only added during later alterations.
The house in figures
| Floor | Floor area according to plan | Typical ceiling height |
|---|---|---|
| Lower ground floor (cellar) | 712.79 m² (of which 114.60 m² circulation area) | mostly 2.45 m, vault crown around 2.75 m |
| Ground floor (piano nobile) | 713,44 m² | mostly 4.00 m |
| Upper floor | 757,72 m² | mostly 3.71 m |
| Attic floor (with loft) | 790,76 m² | 3.07 to 3.74 m |
| total | 2.974,71 m² |
Heights are given relative to the floor of the entrance hall (±0.00). The cellar floor lies at −3.20 m, the ground-floor ceiling at +4.00 m. The floor level of the upper floor is +4.38 m, its ceiling +8.05 m. The attic floor begins at +8.45 m, its ceiling lies at +11.55 m.
Lower ground floor
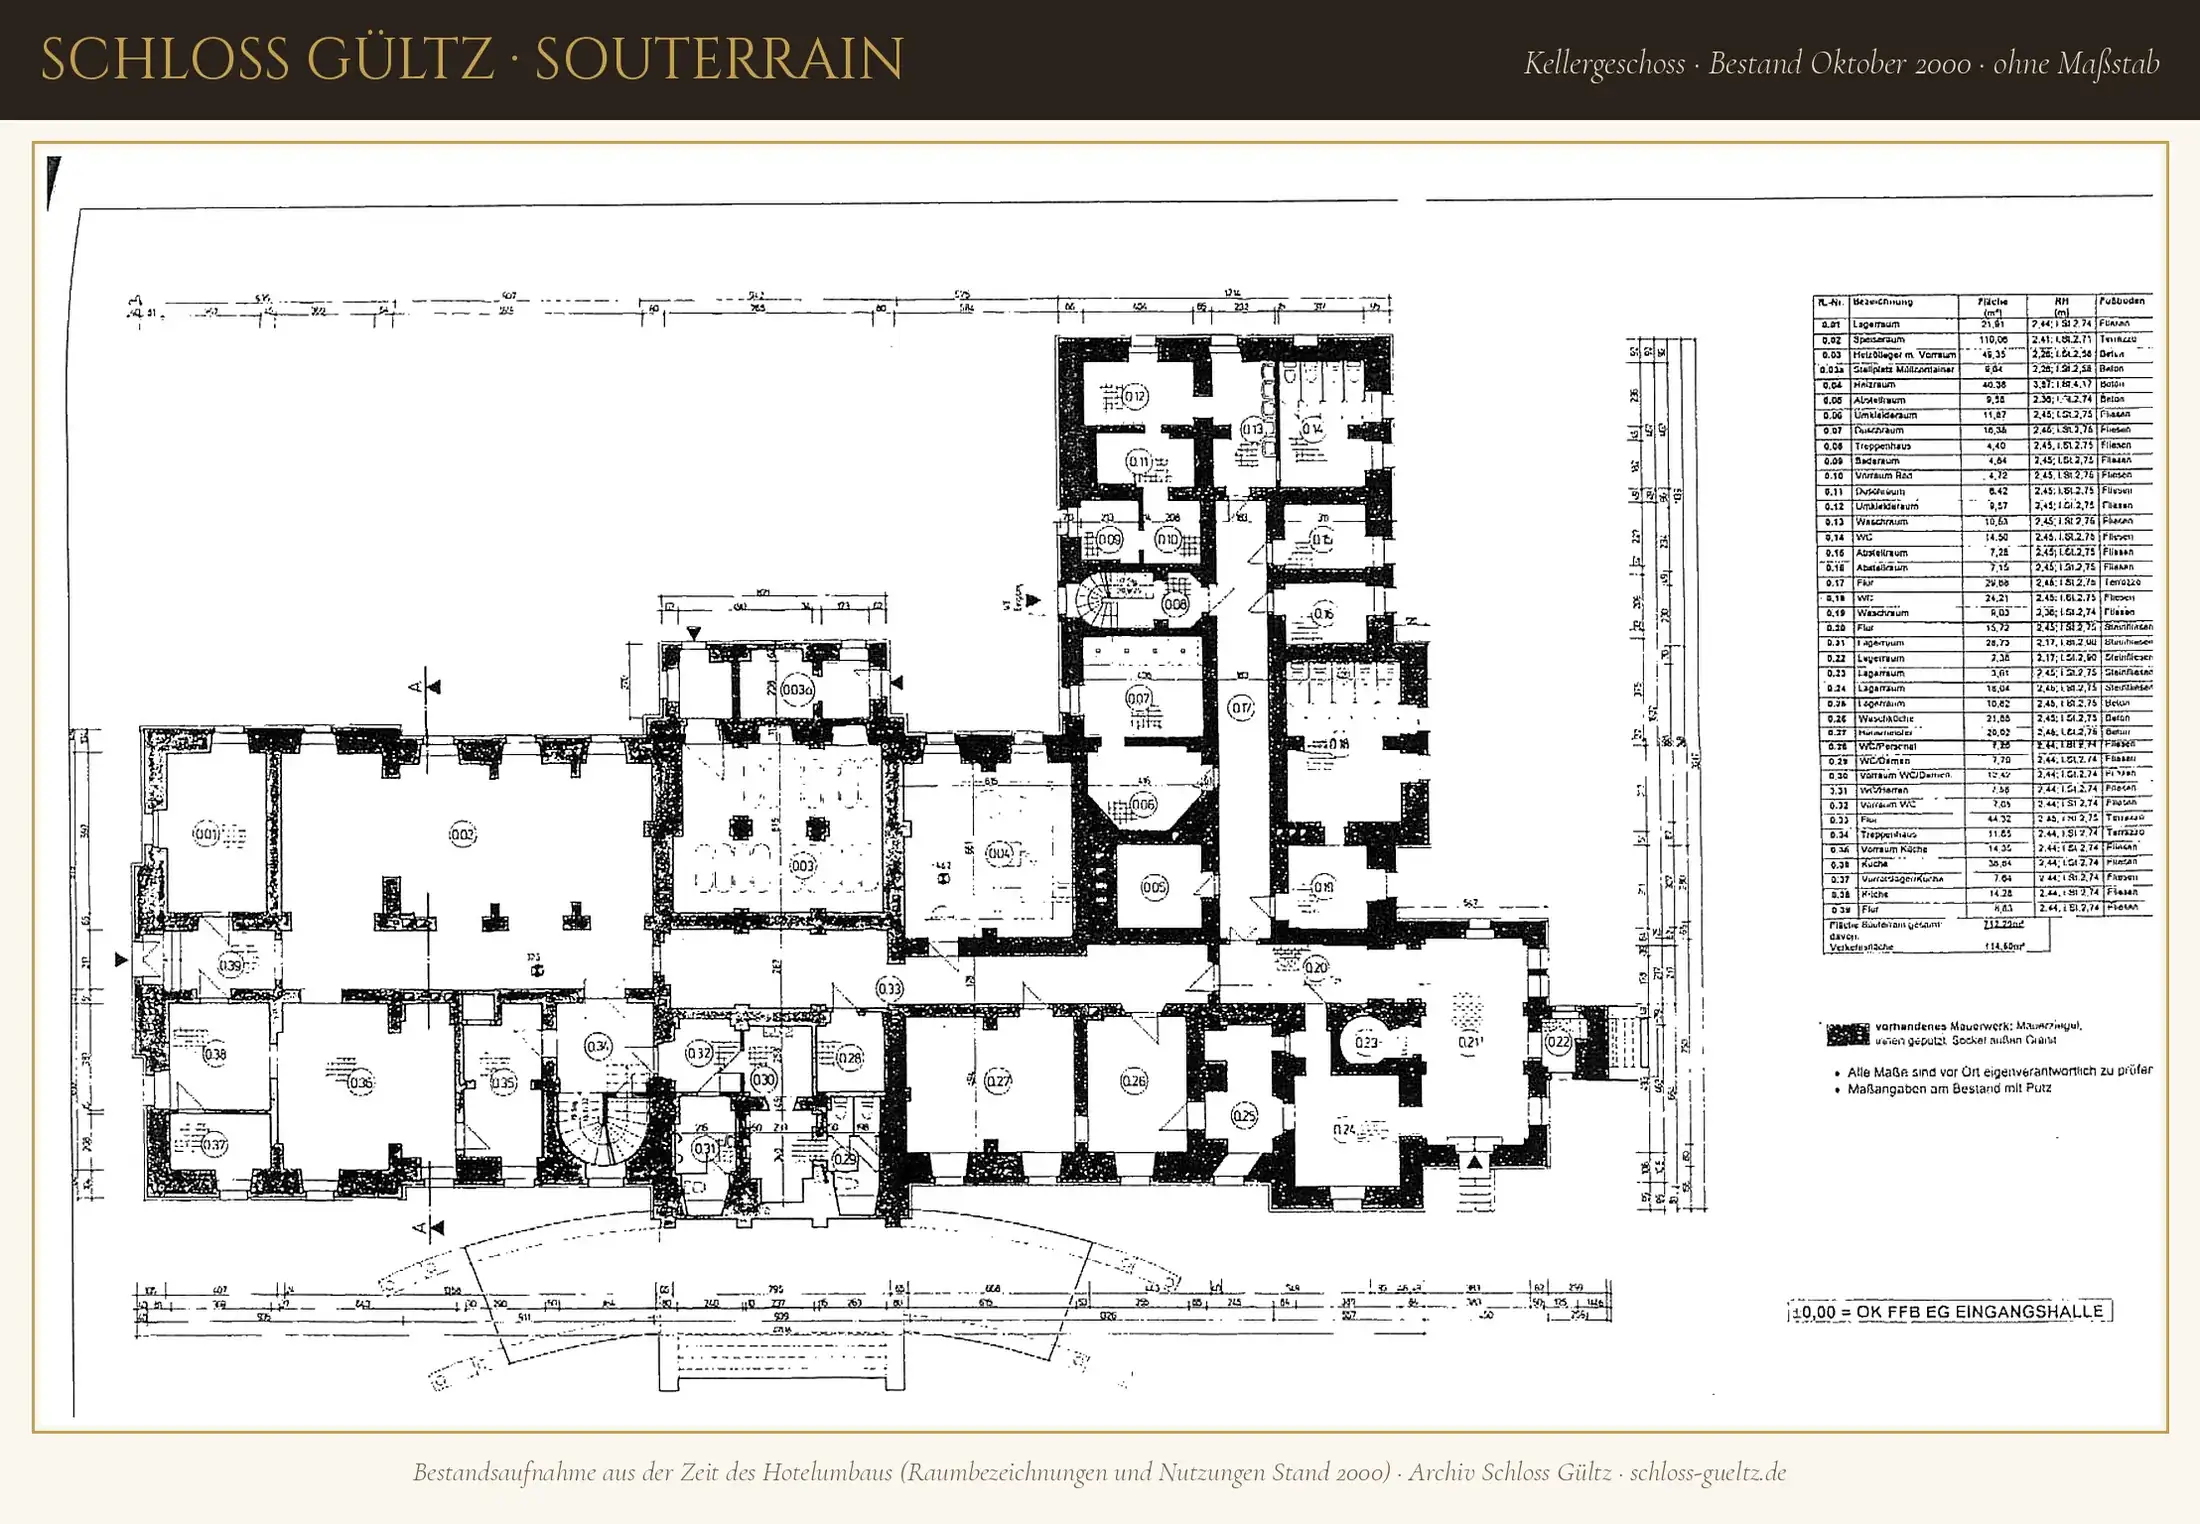
The lower ground floor is covered by barrel and groin vaults. In the 2000 plan it includes, among other things, a large dining room (110 m²), boiler room and heating-oil store, washrooms and shower rooms from the school period, storerooms, a laundry and a kitchen with pantry.
Ground floor
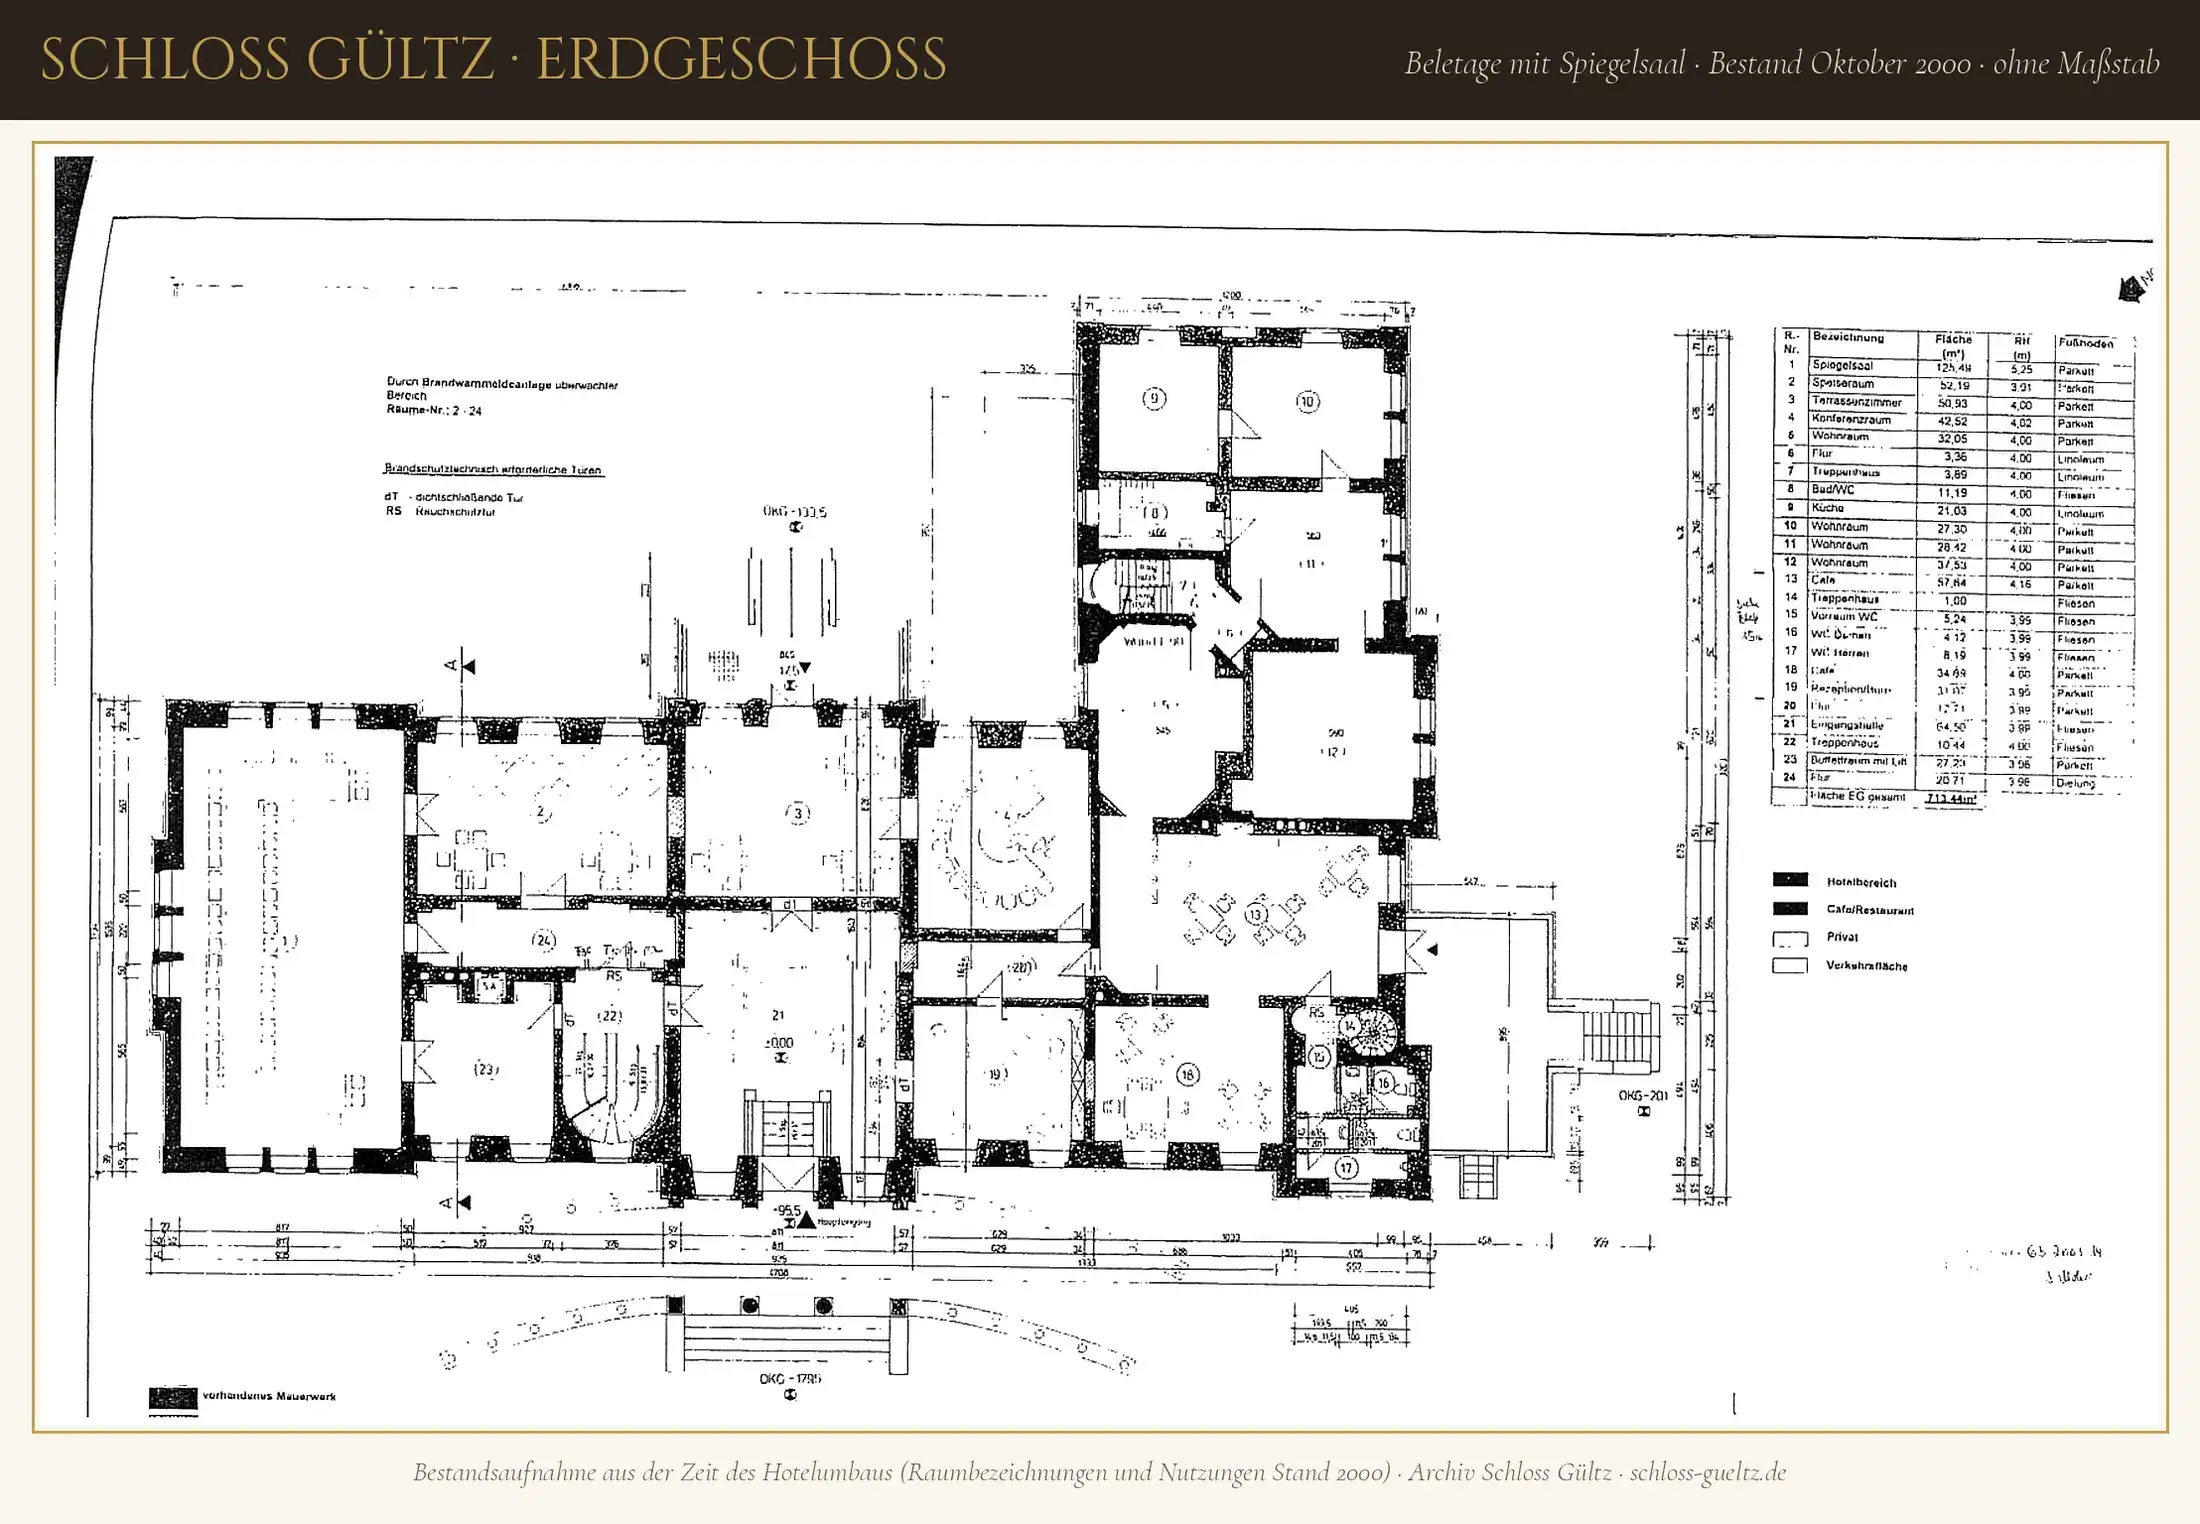
The ground floor is the piano nobile. The reception rooms are arranged around the entrance hall (64.50 m²), with the Mirror Hall at the end of the main house. Most rooms here are around four metres high. The plan’s room schedule, verbatim:
| No. | Name in 2000 | Area (m²) | Ceiling height (m) | Flooring |
|---|---|---|---|---|
| 1 | Mirror Hall | 125,48 | 5,25 | Parquet |
| 2 | Dining room | 52,19 | 3,91 | Parquet |
| 3 | Terrace room | 50,93 | 4,00 | Parquet |
| 4 | Conference room | 42,52 | 4,02 | Parquet |
| 5 | Living room | 32,05 | 4,00 | Parquet |
| 6 | Corridor | 3,36 | 4,00 | Linoleum |
| 7 | Staircase | 3,89 | 4,00 | Linoleum |
| 8 | Bathroom/WC | 11,19 | 4,00 | Tiles |
| 9 | Kitchen | 21,03 | 4,00 | Linoleum |
| 10 | Living room | 27,30 | 4,00 | Parquet |
| 11 | Living room | 28,42 | 4,00 | Parquet |
| 12 | Living room | 37,53 | 4,00 | Parquet |
| 13 | Café | 57,64 | 4,16 | Parquet |
| 14 | Staircase | 1,00 | – | Tiles |
| 15 | WC lobby | 5,24 | 3,99 | Tiles |
| 16 | Ladies’ WC | 4,12 | 3,99 | Tiles |
| 17 | Gents’ WC | 8,19 | 3,99 | Tiles |
| 18 | Café | 34,69 | 4,00 | Parquet |
| 19 | Reception/office | 31,07 | 3,95 | Parquet |
| 20 | Corridor | 12,71 | 3,99 | Parquet |
| 21 | Entrance Hall | 64,50 | 3,99 | Tiles |
| 22 | Staircase | 10,44 | 4,00 | Tiles |
| 23 | Buffet room with lift | 27,23 | 3,98 | Parquet |
| 24 | Corridor | 20,71 | 3,98 | Floorboards |
| Ground floor total | 713,44 |
Upper floor
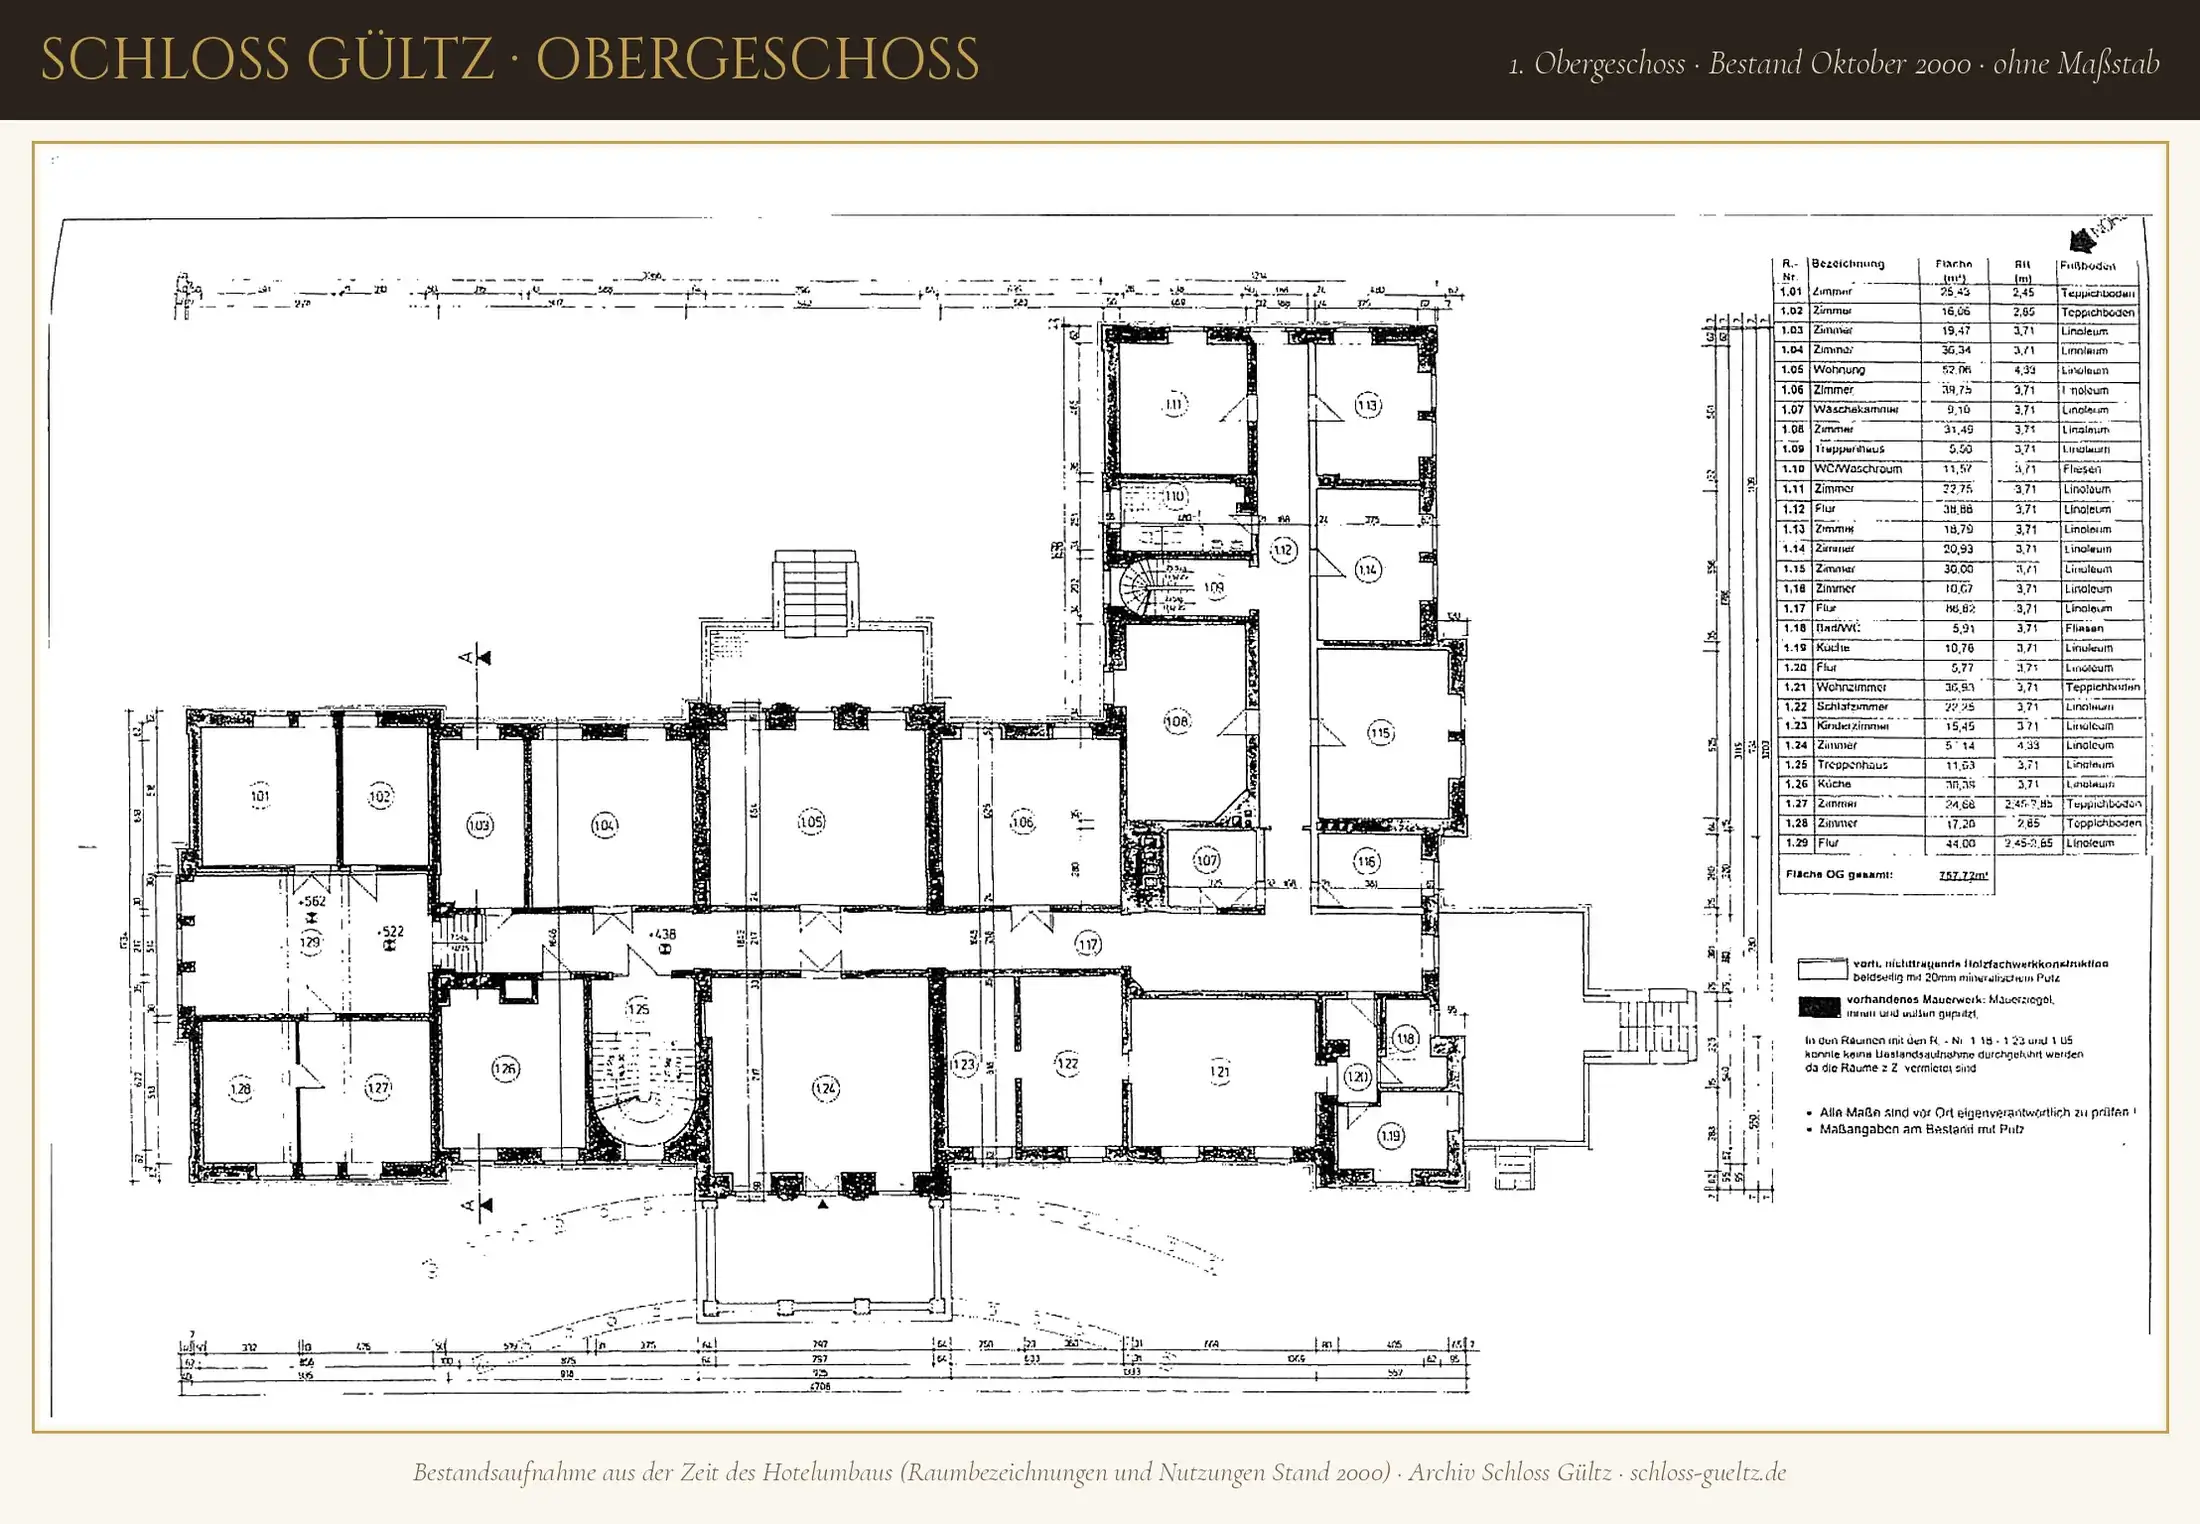
On the upper floor the rooms lie on either side of a long corridor (86.82 m²), most of them 3.71 m high. According to the monument authority, it is here in particular that alterations from the second half of the 20th century can be seen.
Attic floor
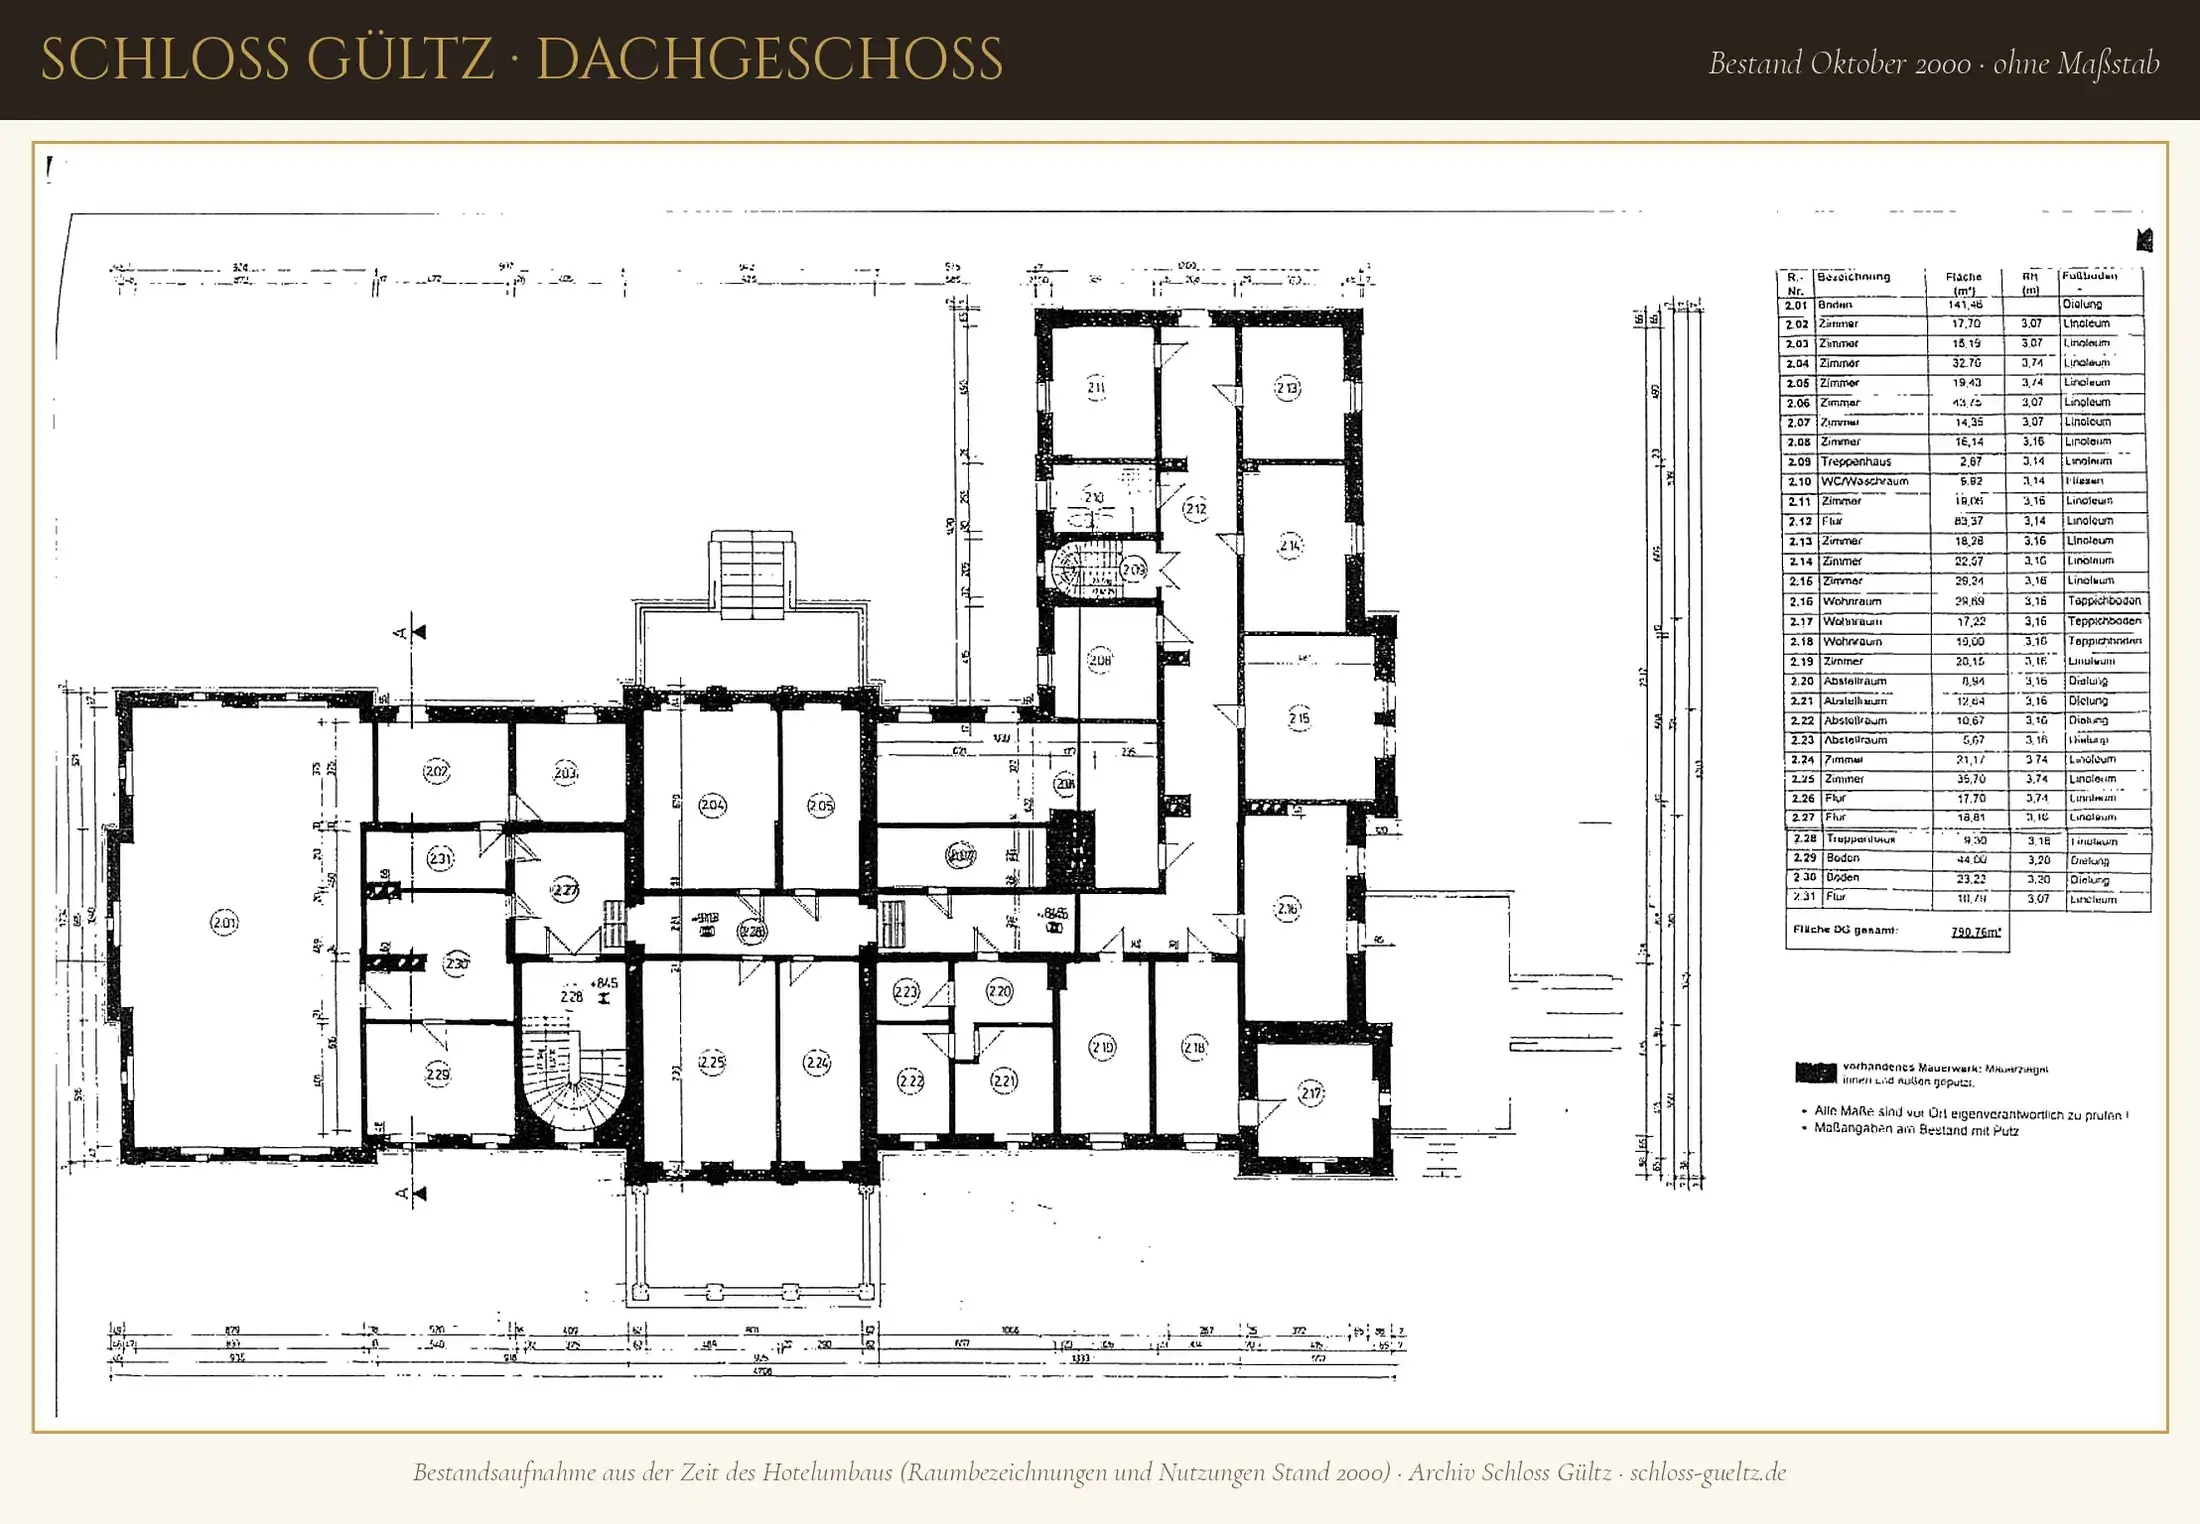
Above the Mirror Hall lies a large loft of 141.46 m². The remaining spaces are converted rooms, corridors and storerooms with floorboards.
The section: how the house is built
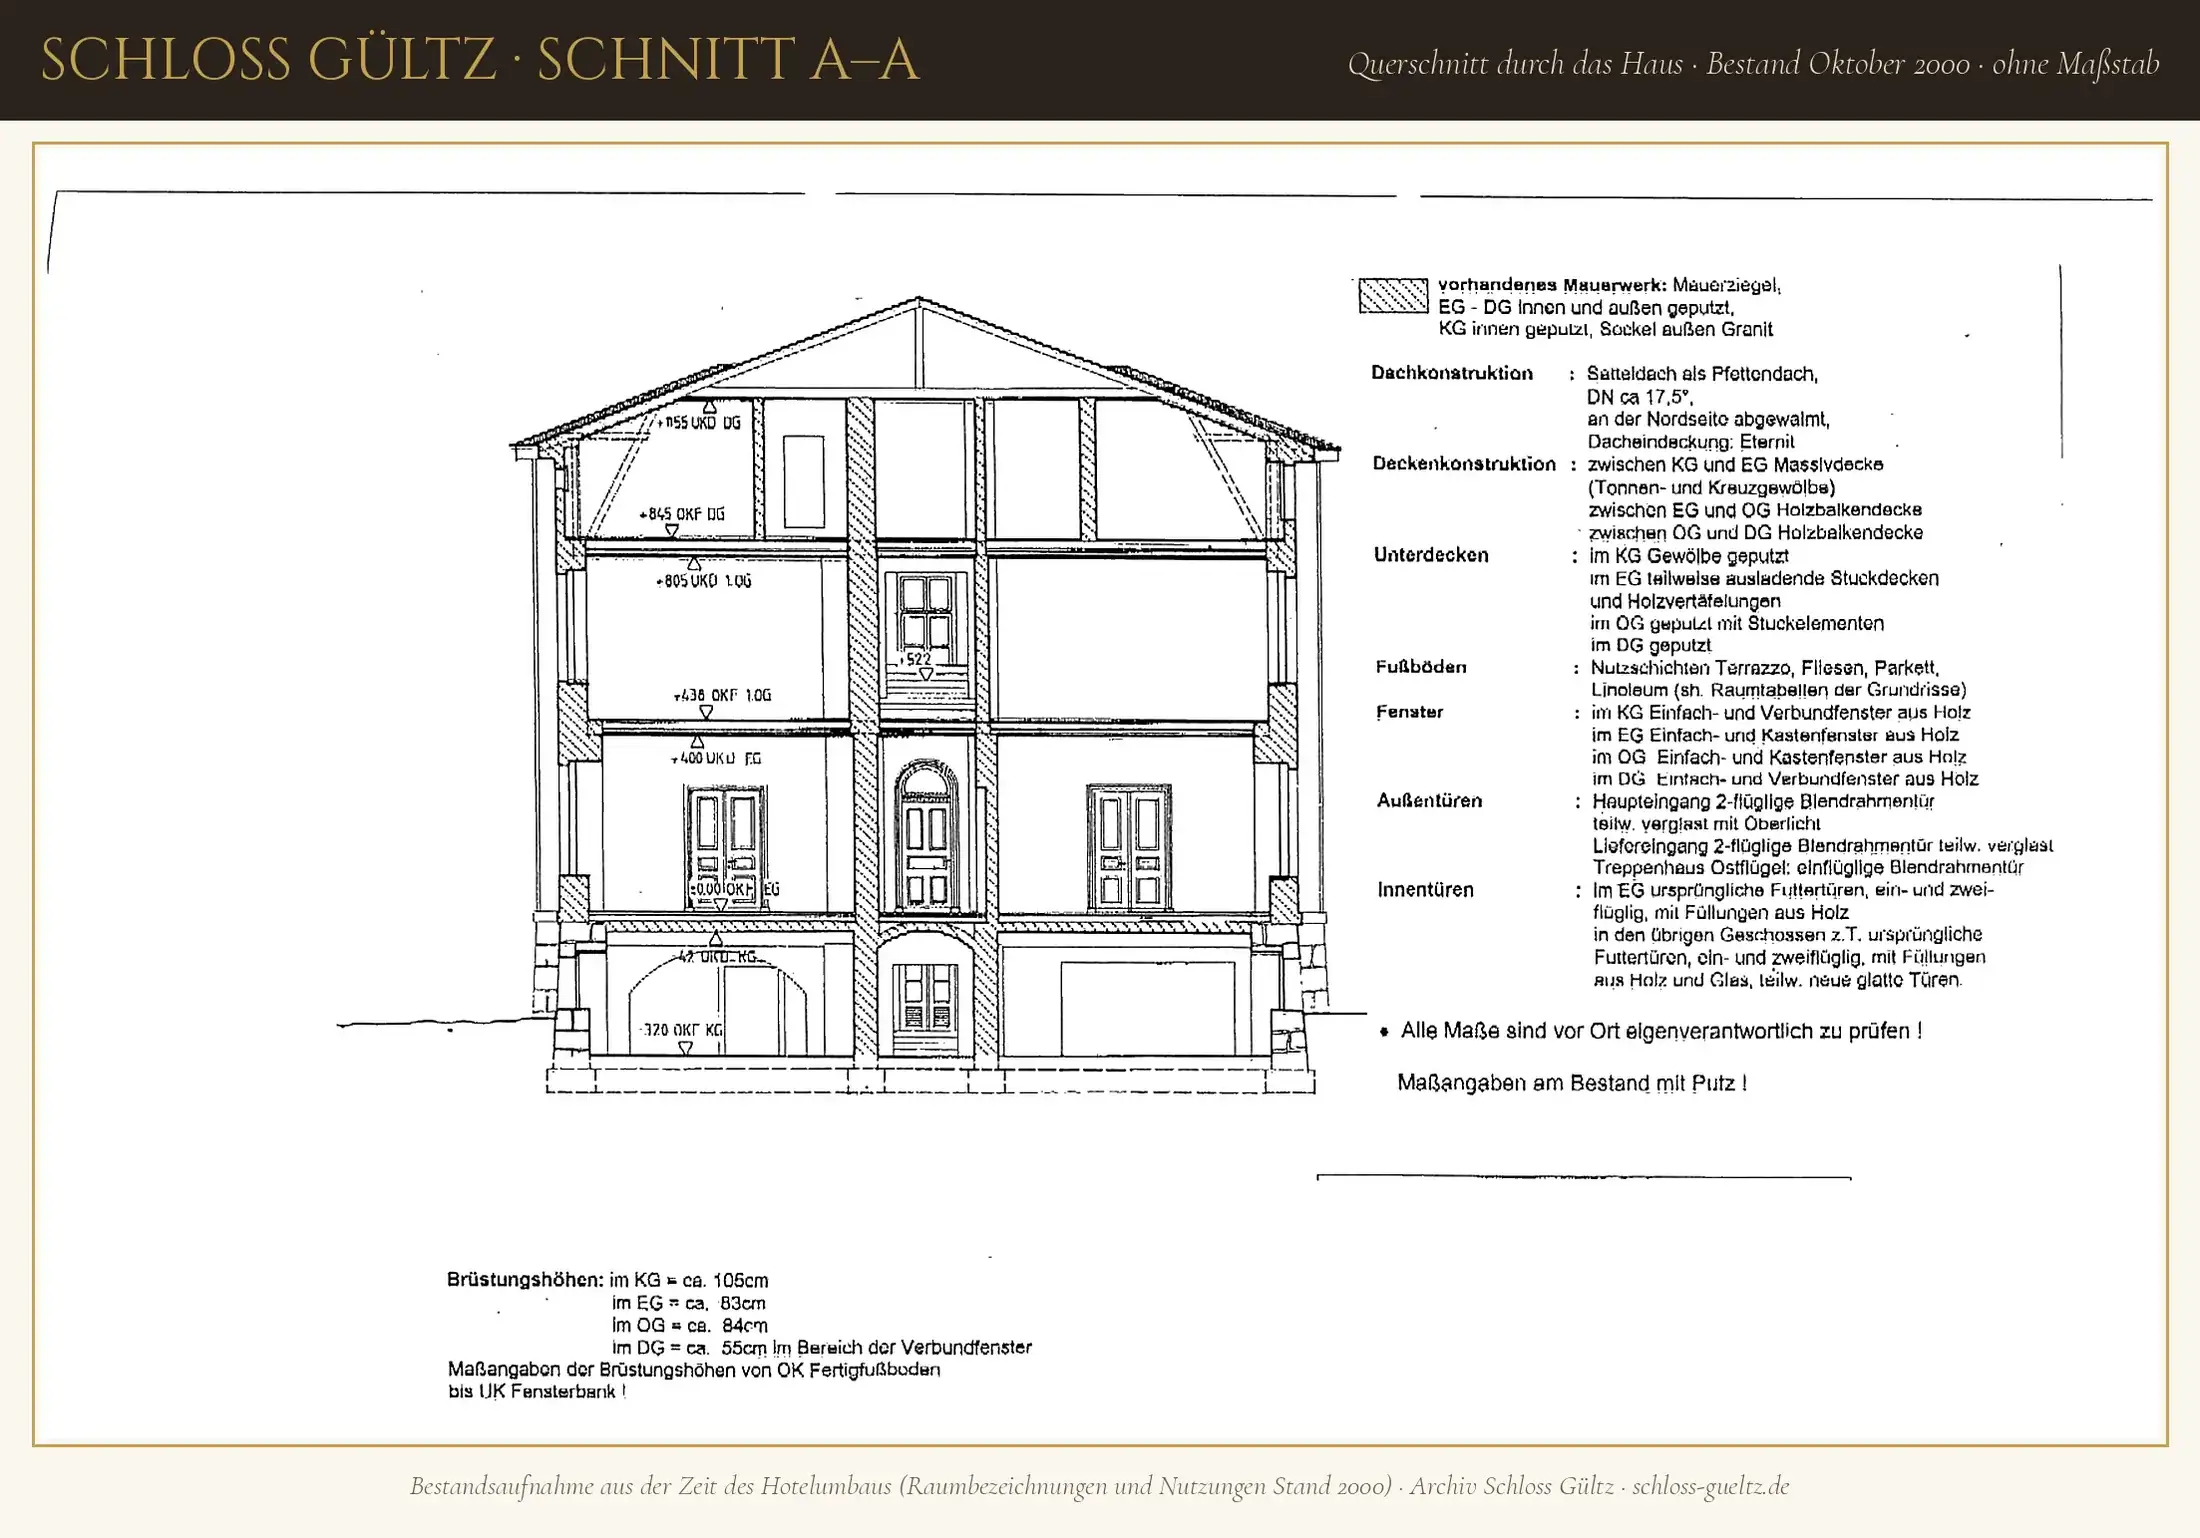
The construction notes on the section summarise how the house is built:
- Masonry: brick, rendered inside and out from the ground floor to the attic floor, the cellar rendered inside, the plinth faced externally with granite.
- Roof: purlin gable roof with a pitch of about 17.5°, hipped on the north side, at that time covered with Eternit.
- Floors/ceilings: solid barrel and groin vaults between cellar and ground floor, timber-joist floors above.
- Ceiling finishes: plastered vaults in the cellar, partly elaborate stucco ceilings and wood panelling on the ground floor, plaster with stucco elements on the upper floor, plaster on the attic floor.
- Flooring: terrazzo, tiles, parquet and linoleum.
- Windows: timber windows; single and coupled windows in the cellar and attic floor, single and box windows on the ground and upper floors.
- Doors: double-leaf main entrance, partly glazed with a fanlight; on the ground floor the original single- and double-leaf lined doors with timber panels, on the other floors partly also original doors with timber and glass panels, partly new flush doors.
- Sill heights (floor to windowsill): cellar about 105 cm, ground floor about 83 cm, upper floor about 84 cm, attic floor about 55 cm.
If you would rather explore the house in three dimensions: the 3D model of Schloss Gültz.
Source: as-built plans “Schloßhotel Gültz”, floor plans of the lower ground floor, ground floor, upper floor, attic floor and section A–A, scale 1:100, Architektur- und Planungsbüro Rosemarie Fürchner (practice no longer in existence), October 2000 (copies in the Schloss Gültz archive). Cleaned, aligned and framed for the website; the title block has been omitted. Areas and heights are taken from the room schedules. The room designations reflect the situation in 2000.