
In 1898 the first instalment of a major undertaking appeared in Stettin: Die Bau- und Kunstdenkmäler des Regierungsbezirks Stettin, edited by the provincial conservator Hugo Lemcke on behalf of the Gesellschaft für Pommersche Geschichte und Altertumskunde. Part I covers the district of Demmin, village by village. The church of Gültz fares well in it. In the introduction, which surveys the entire district and is rather sparing with praise (“but the furnishings in most cases almost meagre”), we find the sentence: “Of great value are the pulpit in Gültz and the former altar rails there.”
It is also noteworthy who contributed to the volume. Twice Lemcke notes: “Communication from His Excellency Freiherr von Maltzan-Gültz”. The builder of our manor, addressed as “Excellency” as a former state secretary, provided the conservator with information and corrections.
The building
“GÜLTZ, on the Berlin–Stralsund railway. Parish church. Patron: the Gültz manorial lordship.” Thus begins the entry. Lemcke describes an “ashlar building from the end of the 13th century, which was extended westwards in the 18th century – with bricks of 7 . 14 . 30 cm in modern bond – and provided in 1879 with a west tower and five-sided apse in exposed brickwork”. Of the original building, he notes, an Early Gothic portal survives on the south side, “made with simple pier corners of neatly dressed granite”.
The pulpit

Lemcke singles out the pulpit in print and reproduces it as a full-page collotype:
“Pulpit, in graceful forms of the German Late Renaissance, such as otherwise occur particularly in intarsia work, richly carved in oak, excellently restored in 1879 by Baurath Daniels in Neustrelitz and provided with a new staircase and base.”
“Baurath Daniels in Neustrelitz” refers to Georg Daniel, the architect of our manor: from 1874 to 1880 he headed the building administration of Mecklenburg-Strelitz and was based in Neustrelitz. A contemporary source independent of the family thus confirms that Daniel was also responsible for the remodelling of the Gültz church in 1879.
Equally highlighted are the altar rails, “entirely in the same stylistic forms as the pulpit”, at that time used as wall panelling in the apse. The once brightly painted panels had, like the pulpit, been stained dark by 1898. In the church loft Lemcke also found a piece of the old pews bearing the inscription “1667. A. P. F. BORMANS” and a beam from the old tower with the date 1678.
The painted panes
The fanlight of the tower portal contained older stained-glass panes: the brazen serpent, the institution of the Last Supper, the Lamb of God, the washing of the feet, and a couple in elegant 17th-century dress, the lady offering the gentleman a tall glass. Lemcke had initially misread and misattributed the inscription. In the addendum he corrects this following a communication from the Freiherr: it appears on two other panes and reads “ELISABET KÖNEN ERN DANIEL LÜTKEMANS”.
The bell of 1409
Lemcke describes the bell in detail, 94 centimetres in diameter, with an inscription “in beautiful and clear Gothic minuscules 5½ cm high, of 1409”. In the first line the salutation “o rex glorie criste veni cum pace” and the beginning of the Ave Maria, together with three small figures of saints; in the second the date and the name of the founder: “anno dni m cccc ix iohannes karl fudit nos” – in the year of our Lord 1409 Johannes Karl cast us; in the third “orate pro eo”, pray for him. Lemcke also praises the dividing cross made of four trefoils: “Lettering and ornament equally careful and beautiful.” Whether this bell survived the requisitions of the two world wars, we do not know. After the First World War Axel von Maltzahn donated new bells; in 1943 two bronze bells were removed from the tower.
The tomb slab of the hereditary marshal Achim Moltzan
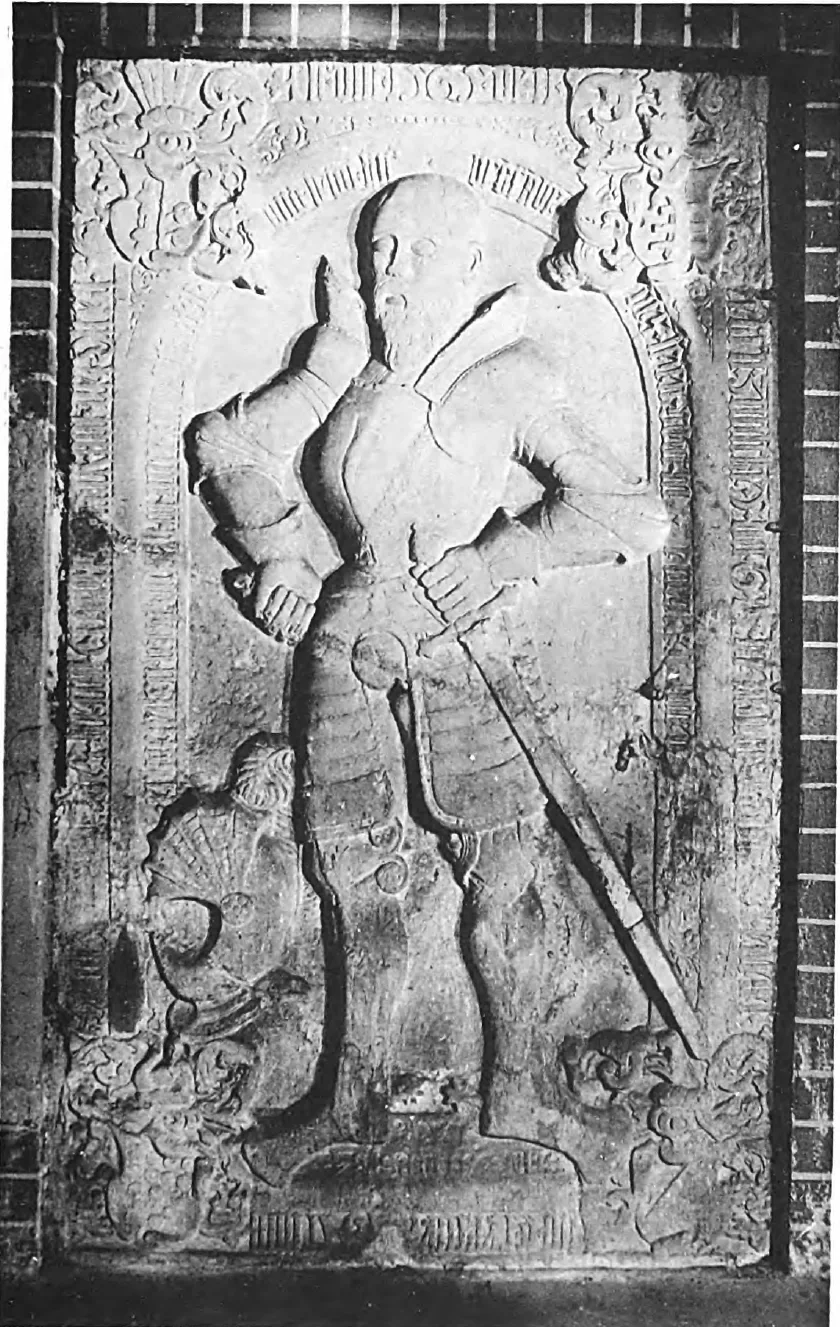
In the section on Demmin, Lemcke describes a tomb slab “for Achim Moltzan † 1565, with the life-size effigy of the deceased, of Swedish stone”: the knight “bareheaded with a full beard, in full armour and adorned with the chain of honour”, his right hand on his dagger, his left on his sword, the helmet at his feet, between his feet “IN THE 84TH YEAR OF HIS AGE”, in the corners the coats of arms of the Maltzan, Bredow and Bülow families. The marginal inscription names him “hereditary marshal of the land of Stettin, seated by inheritance at Osten”, who died on 11 December 1565 between five and six o’clock in the evening.
The addendum at the end of the volume then states: “The tomb slab of Achim Moltzan is now in Gültz.” According to our chronology, the gravestone was set into the north wall of the Gültz church during the remodelling of 1879; according to other accounts, the slab belongs to the family burial site in Gültz. That Lemcke still describes it in Demmin in the main part need not be a contradiction: according to his preface, the inventory was “begun more than two decades ago”, with the groundwork laid from 1880 by the site manager Hans Lutsch, partly on the basis of reports from pastors and building officials. The description of Demmin may therefore reflect an earlier state. The only certainty, according to Lemcke, is that in 1898 the slab was in Gültz.
The daughter churches
Lemcke also confirms how far the patronage of the manorial lordship extended. Prützen and Seltz were daughter churches of Gültz, Wodarg a daughter church of Werder – all with the note “Patron: the Gültz manorial lordship”.
- Prützen, 3 km to the east: brick building with a small half-timbered tower, “in the weathervane … the date 1754” – as in Berthold Schmidt (other sources give 1758).
- Seltz, 2 km to the east: late medieval fieldstone building, “rebuilt in 1893”, with two pewter candlesticks from around 1600 and an octagonal pewter flask of 1723.
- Wodarg: new building from the end of the 19th century, with the upper parts of two granite fonts and coffin fittings bearing the coats of arms of Walsleben and Meyenn.
A further communication from the Freiherr concerns the neighbouring village of Völschow: an older altar shrine “in Renaissance forms” with paintings and “of considerable value”, said to have come from the church in Völschow, stood in the Wietzow manor house in 1898.
Open questions
- Are the pulpit and altar rails still in the church today, and in what condition?
- Where exactly is the tomb slab today – in the church wall or at the burial site – and what is its condition?
- What became of the bell of 1409 and of the painted panes?
We welcome any information: schlossgueltz@gmx.de
Source: Hugo Lemcke (ed.), Die Bau- und Kunstdenkmäler des Regierungsbezirks Stettin, Heft I: Der Kreis Demmin, Stettin: Léon Saunier 1898 (also Die Bau- und Kunstdenkmäler der Provinz Pommern, Zweiter Theil, Band I), pp. 3, 14 with fig. 12, 23–25 with fig. 17, 40 (Prützen), 45 (Seltz), 74 (Völschow), 78 (Wodarg) and 85 (addendum). Copy in the Bayerische Staatsbibliothek, digitised by Google Books, public domain. Quotations verbatim, reading checked against the scan by Schloss Gültz. On the 1879 church remodelling and the bells, see also the chronology and the article on the bells of Utzedel.